
The Future of Intelligent Building Design
Design smarter with AI-powered CAD, BIM, GIS, MEP, Digital Twin and Construction Intelligence. Generate complete buildings, professional drawings, BIM models, cost estimates and reports in minutes.
Describe it - see it built live
Type, speak, sketch or drop a PDF. Watch the massing, floor plan, BIM, MEP, GIS, cost and BOQ update as you go.
AI Prompt Generator
Describe your building — Planora generates CAD, BIM, MEP, BOQ & more.
Required for Site Analysis, reports, drawings and project documentation.
Required to identify and place the project site in GIS.
Decimal degrees, WGS84. Paste directly from Google Maps or the map selector.
View example
Design a modern 2-storey house on a 40×60 ft plot with 4 bedrooms, 4 bathrooms, garage, garden and rooftop terrace in Lahore, Pakistan. Budget PKR 3.5 Crore.
- location / city
- plot size / area
- rooms / floors
- style or budget
Start typing, tap the mic, sketch a plan, or drop a PDF — your merged brief will appear here in real time before you generate.
- Mass
- Plans
- 3D
- BIM
- MEP
- Cost
- Twin
- 01 BriefWaiting for input
- 02 SiteWaiting for input
- 03 Space PlanningWaiting for input
- 04 2D CADWaiting for input
- 05 3DWaiting for input
- 06 BIMWaiting for input
- 07 StructureWaiting for input
- 08 MEPWaiting for input
- 09 GISWaiting for input
- 10 CostWaiting for input
- 11 BOQWaiting for input
- 12 Digital TwinWaiting for input
- 13 ReportWaiting for input
Photoreal Massing
Digital Twin
Cost Estimation
Everything Planora AI Can Generate
From a single intelligent Building Model - plans, 3D, BIM, MEP, structural, landscape, interiors, GIS, digital twins, BOQ, planning & AI reports.
From plot to full BIM + Digital Twin in minutes
Jump straight into the AI CAD, BIM & 3D Building Generator to shape your structure parametrically, edit rooms live, and export DWG, IFC, glTF and BOQ.
Everything from plan to manage
Fifteen AI-native modules - from CAD drafting to Digital Twin operations - working from one shared building model.
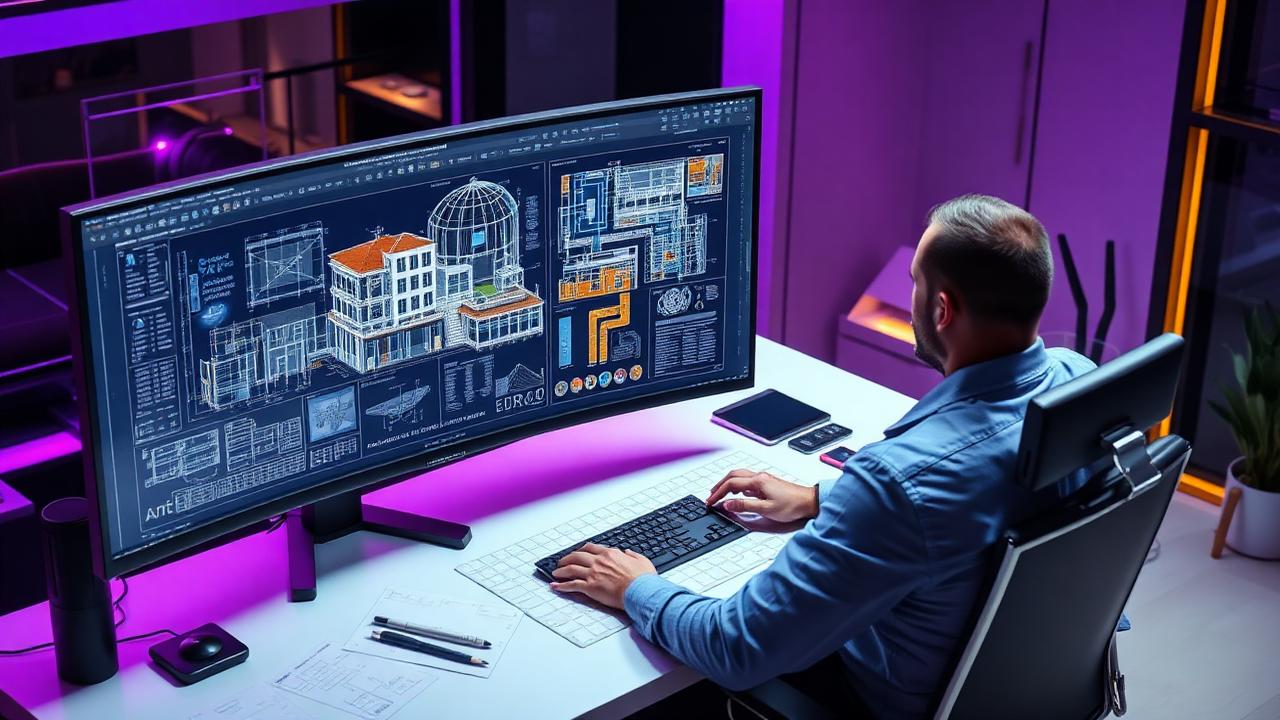
AI CAD
Drafts like a senior architect - floor plans, elevations, sections and dimensioned sheets in minutes.
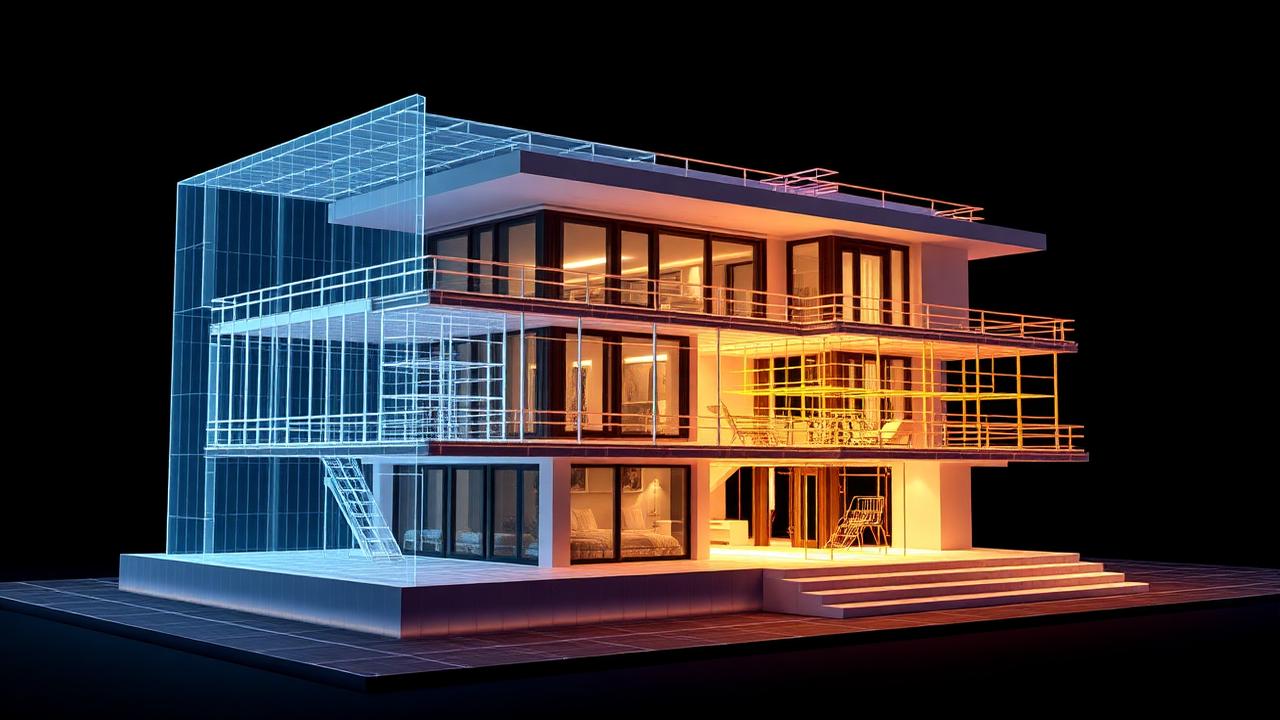
3D Building Generator
From wireframe to fully textured building with BIM geometry, structure and construction layers.
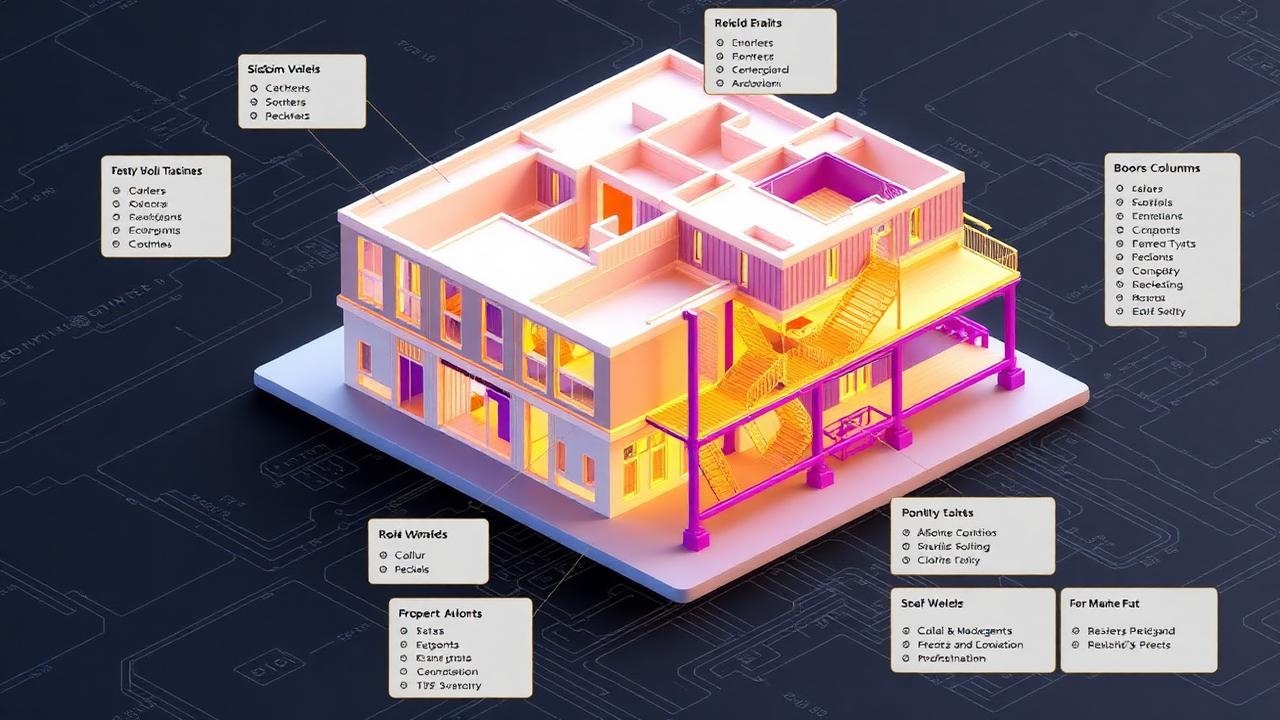
BIM Modeling
Intelligent BIM with walls, slabs, beams, columns, doors, windows, MEP and rich metadata.
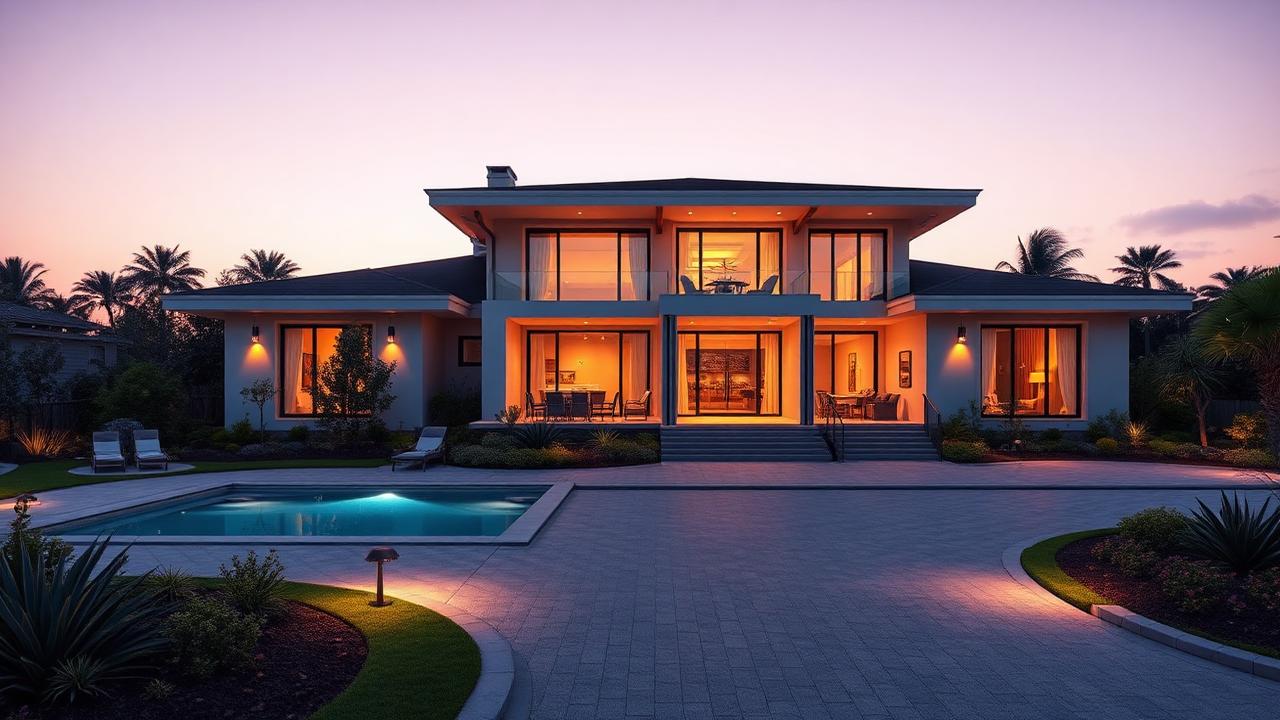
House Preview
Photorealistic renders with lighting, landscaping, driveway and pool matched to your design.
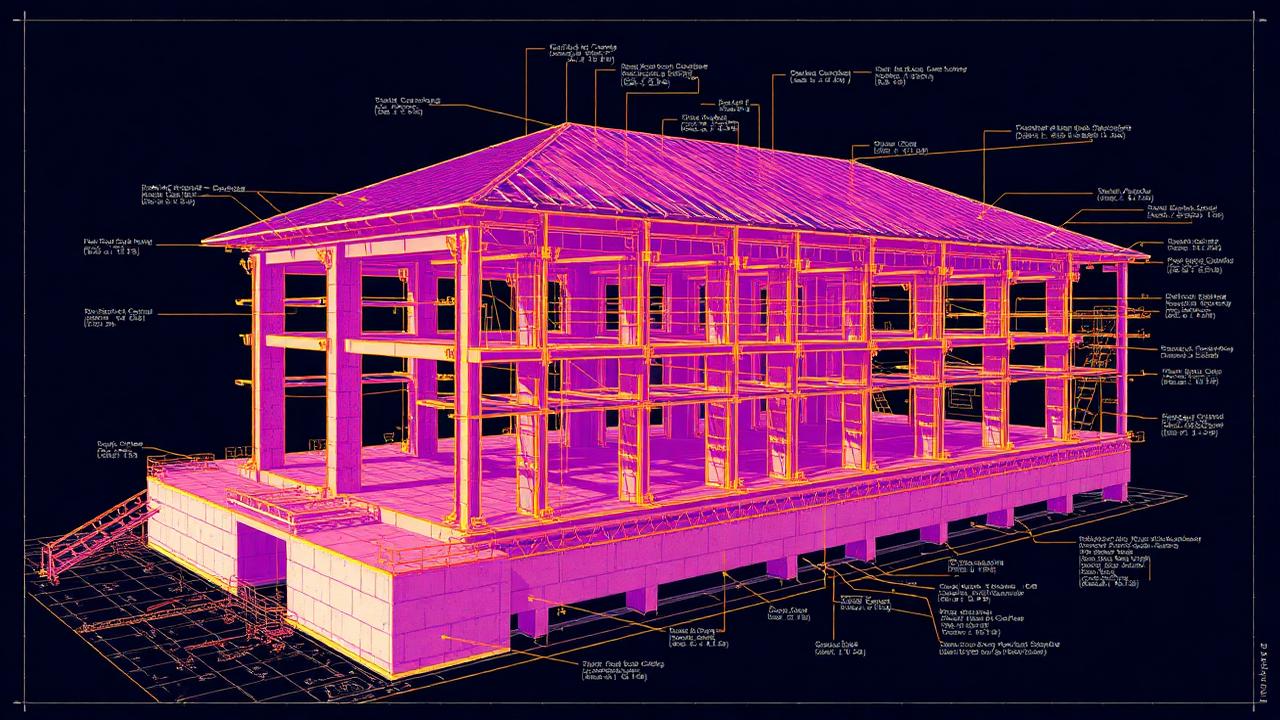
Structural Engineering
Foundations, columns, beams, reinforcement and slab layouts with engineering calculations.
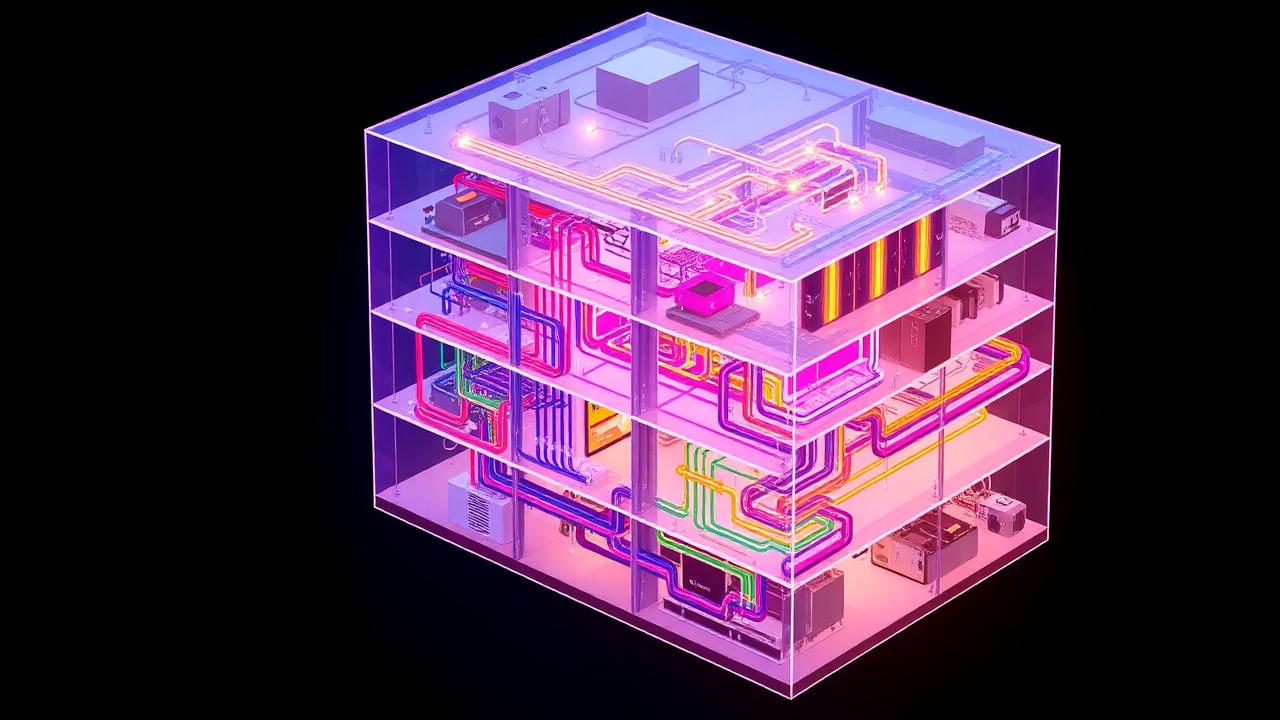
MEP Design
Electrical, plumbing, HVAC, fire and smart-building systems routed inside a transparent model.
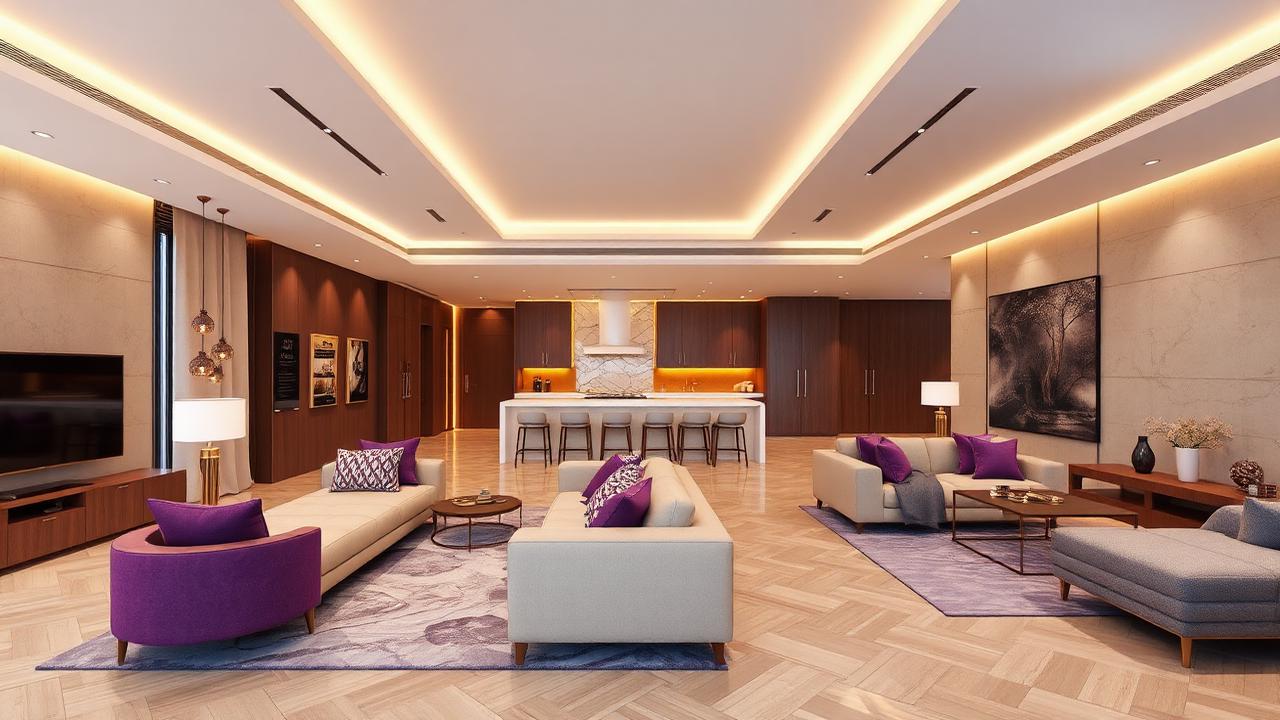
Interior Design
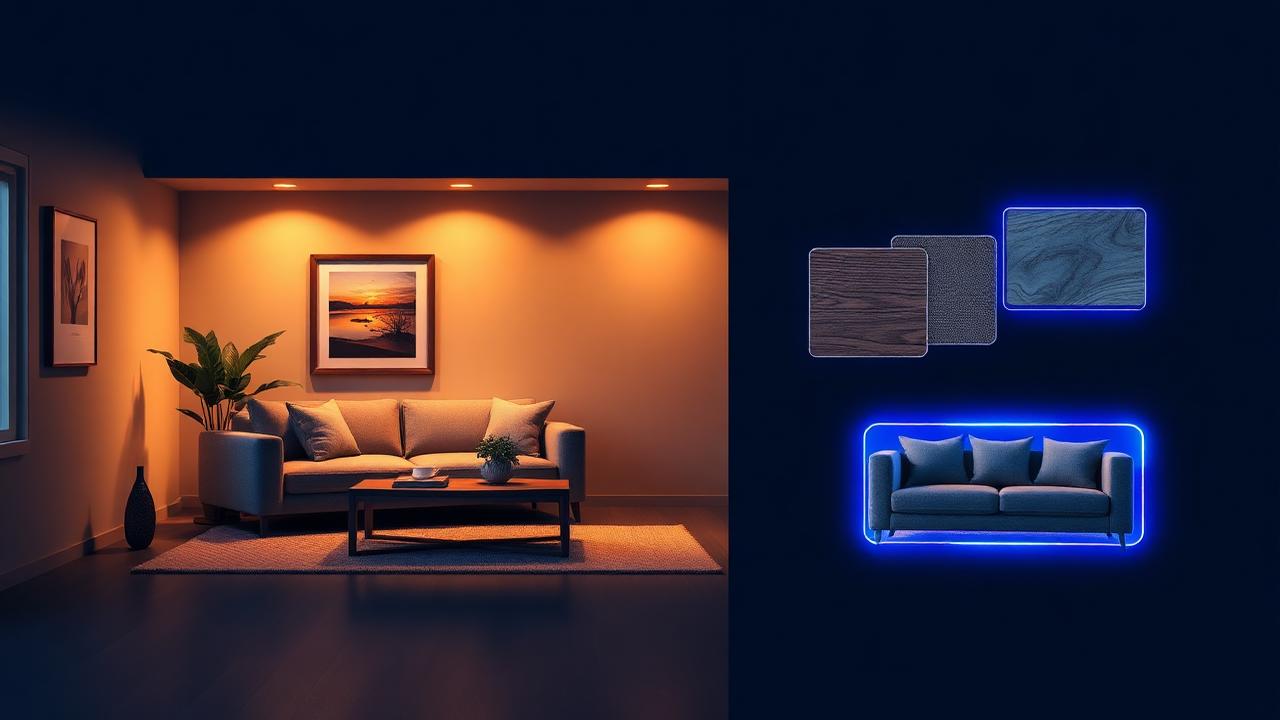
AI-generated furniture layouts, ceilings, flooring, kitchen and material palettes.
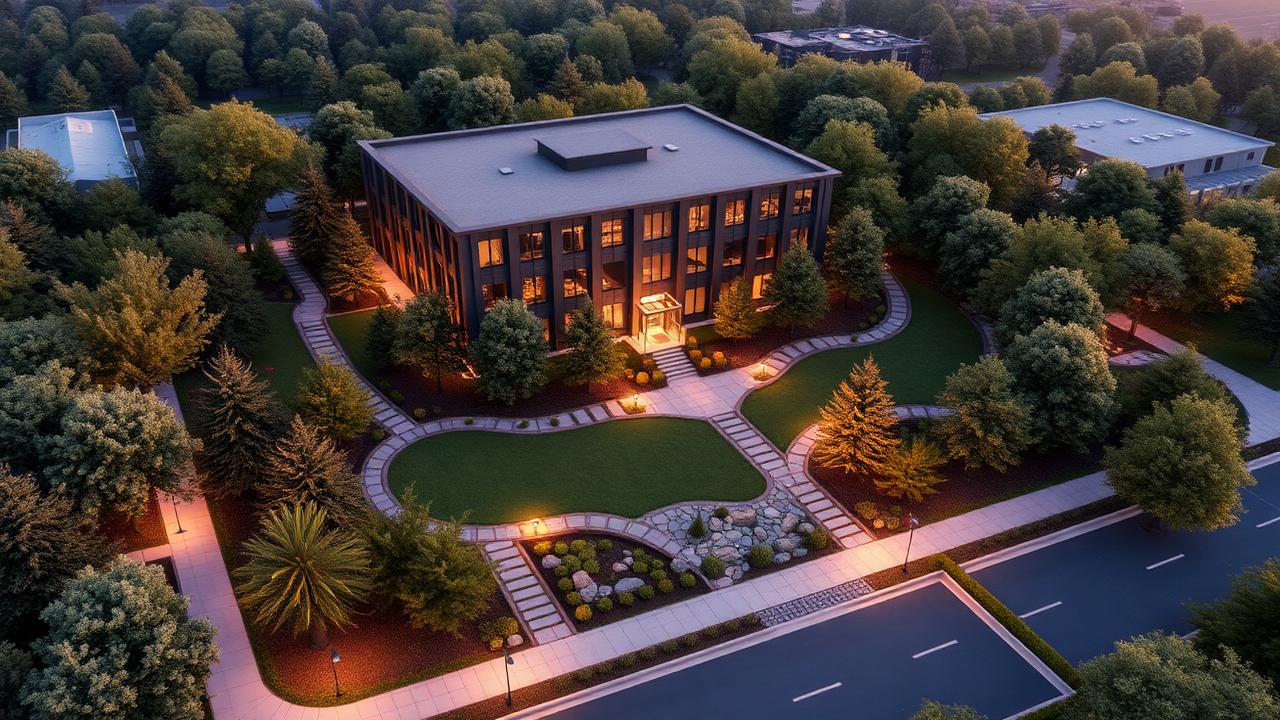
Landscape Design
Gardens, pathways, lighting, water features and parking around your building.
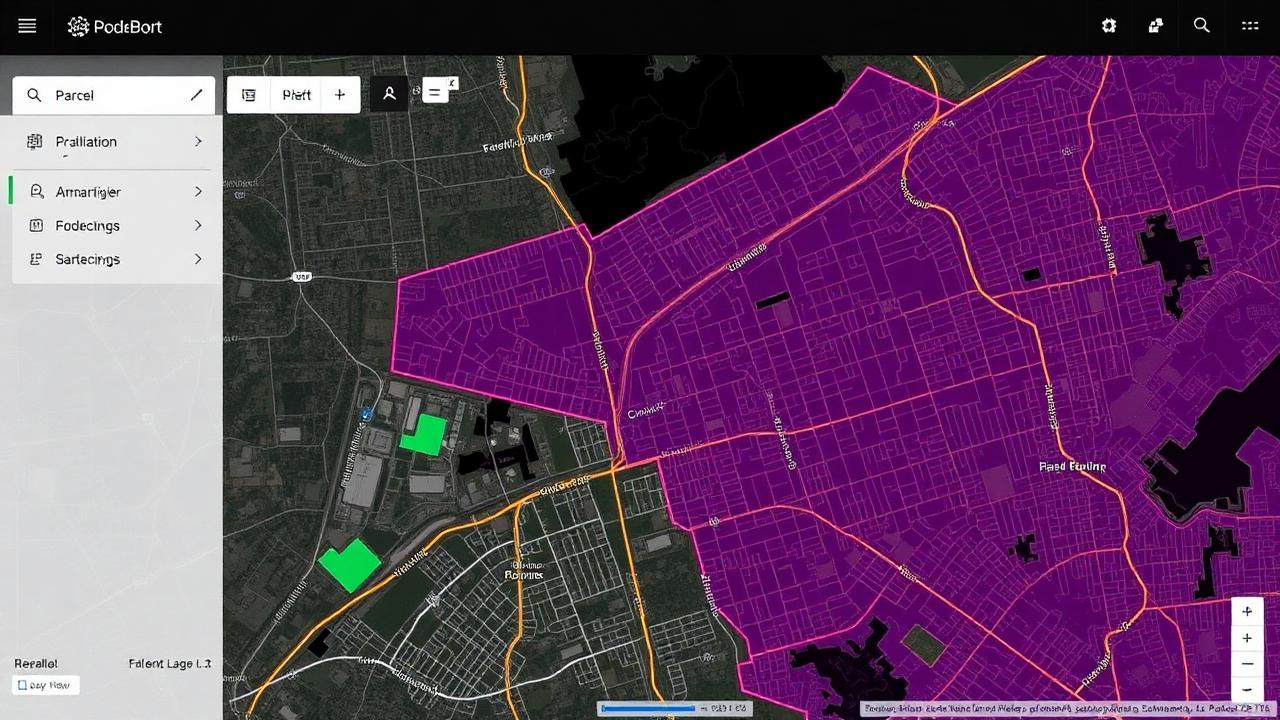
GIS Mapping
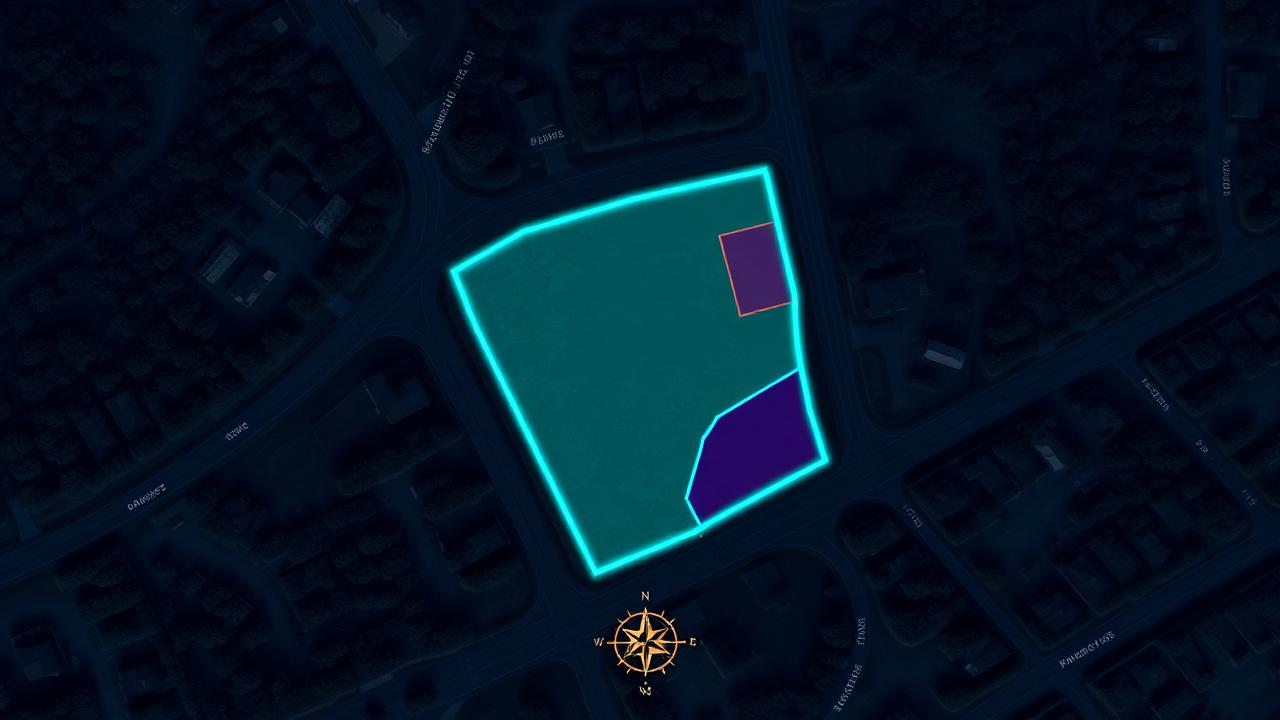
Parcels, roads, utilities, satellite imagery, zoning and footprints on a live map.
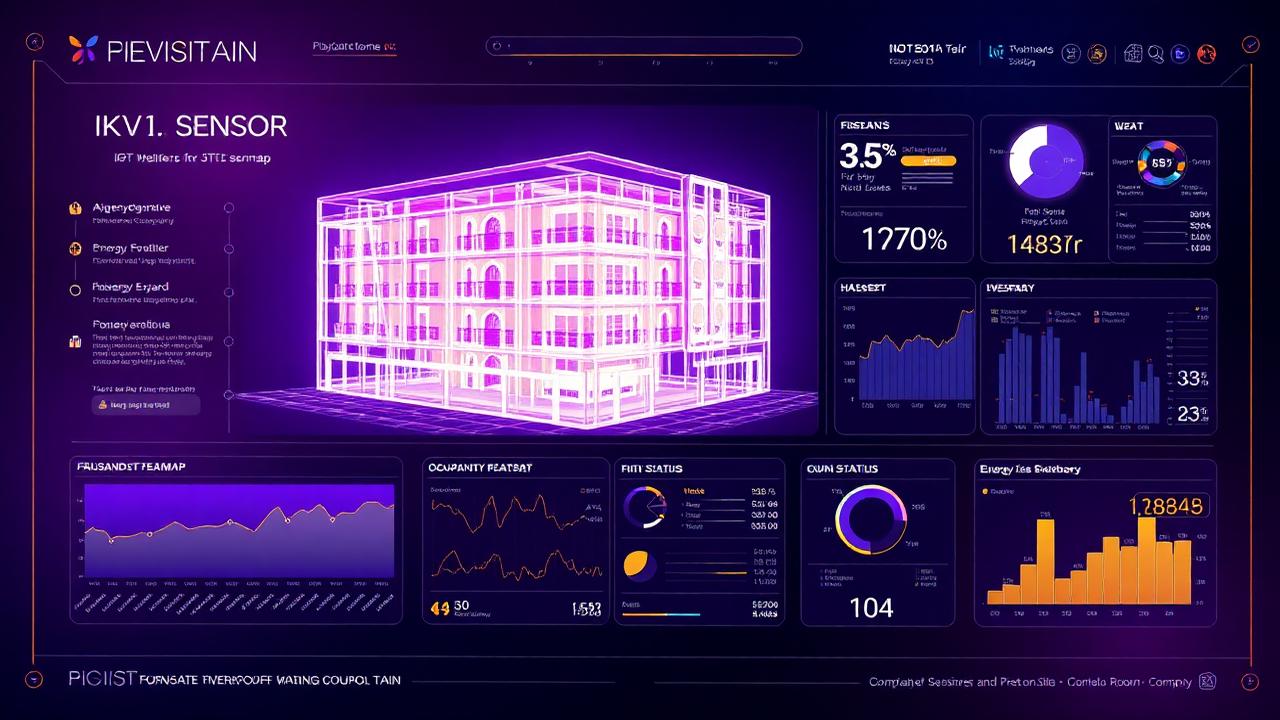
Digital Twin
Live 3D dashboard with IoT sensors, occupancy, weather, energy and HVAC analytics.
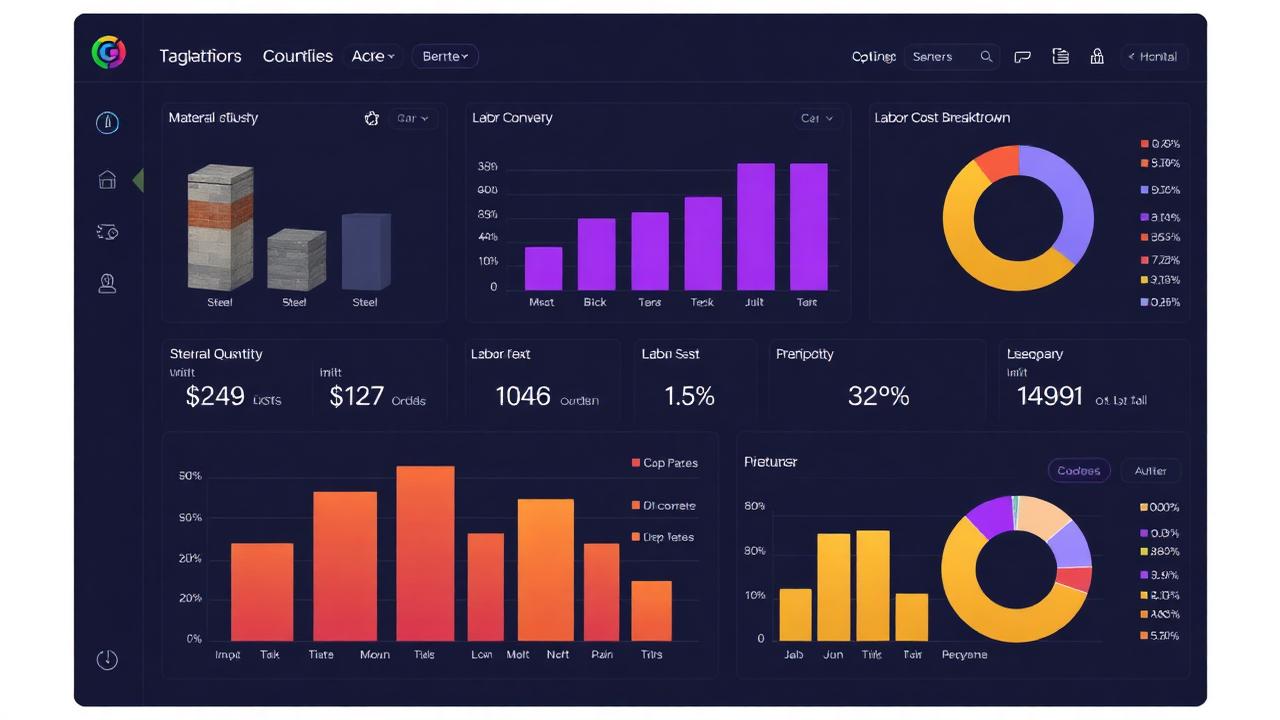
BOQ & Cost Estimation
Quantity takeoffs, material, labor and equipment analytics with financial dashboards.
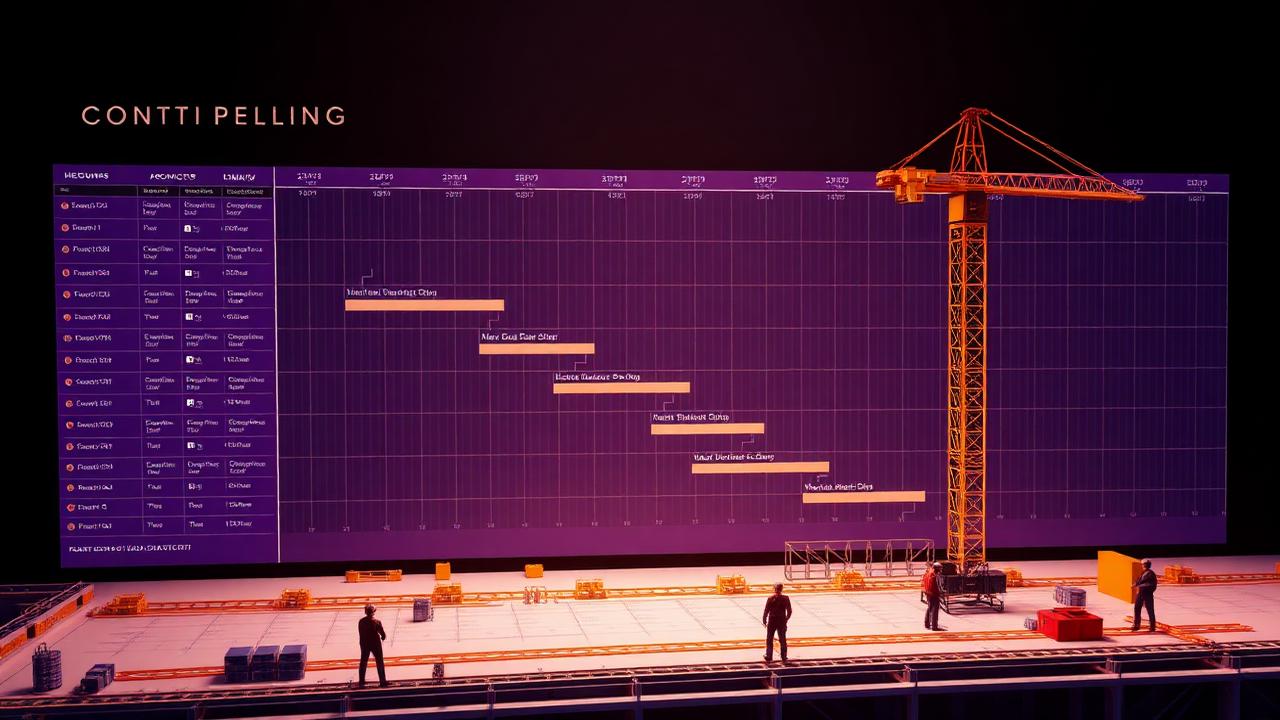
Construction Planning
Gantt charts, milestones, resources and 4D construction simulation.
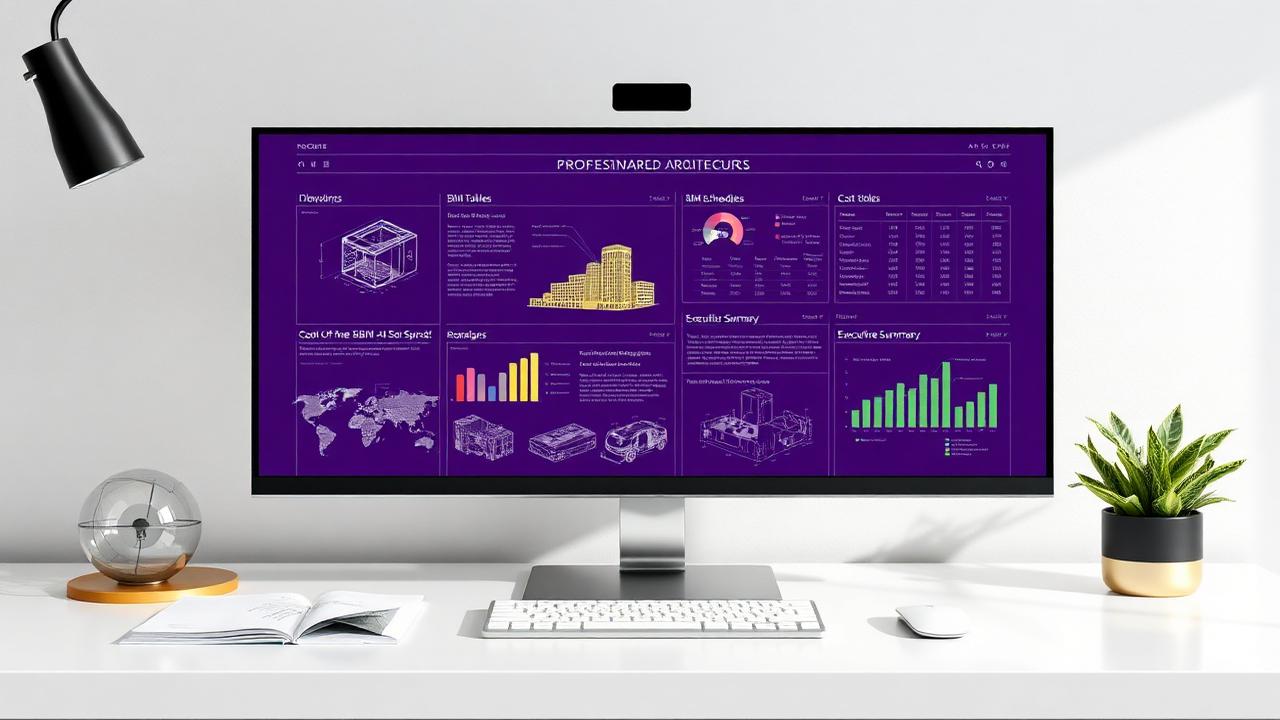
AI Reports
Drawings, BIM schedules, cost reports, sustainability analysis and executive summaries.
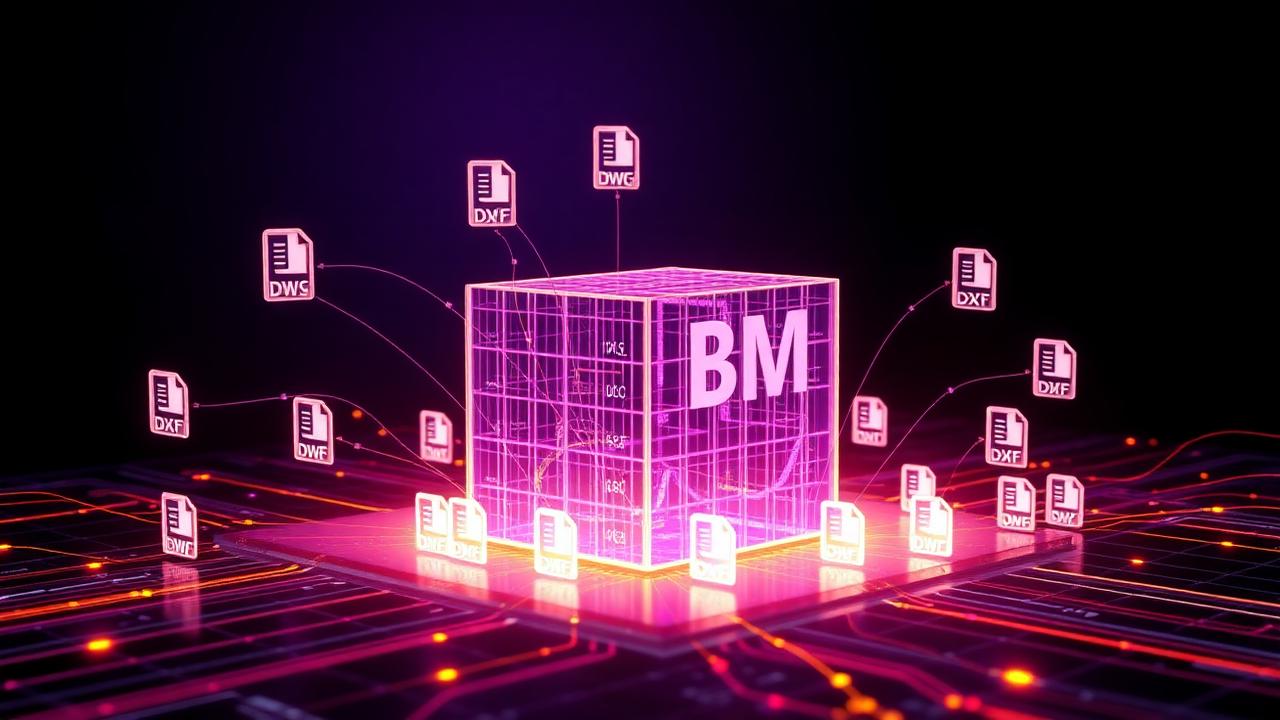
Export & Downloads
DWG, DXF, IFC, RVT, PDF, OBJ, FBX, GLB, XLSX, DOCX, PPTX flowing from your BIM.

AI Assistant
Futuristic assistant that helps with drawings, BIM, cost optimization and design decisions.
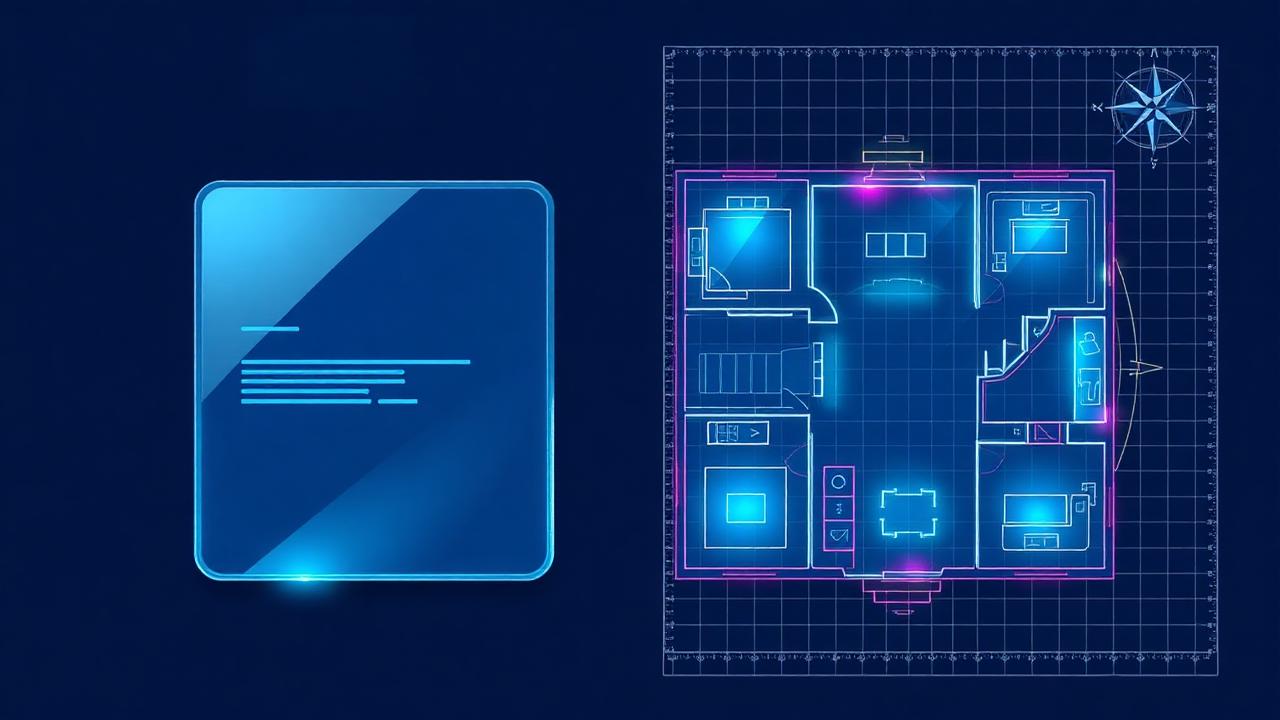
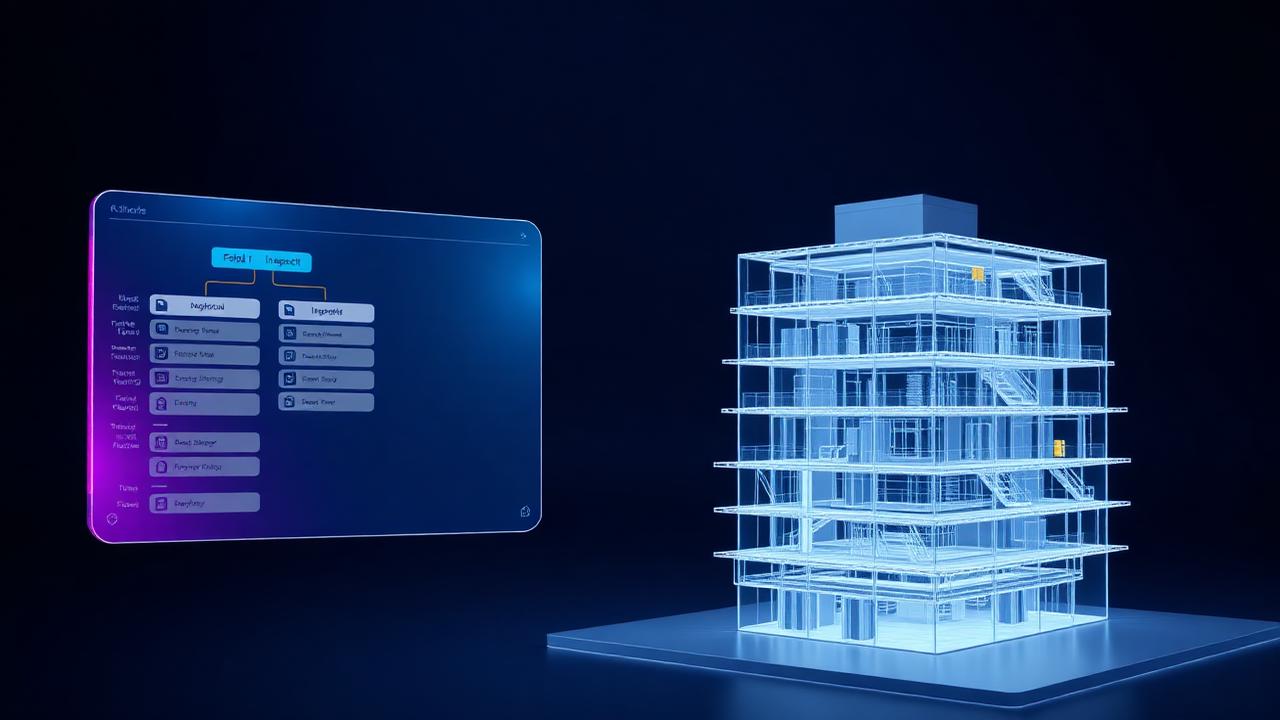
CAD, BIM, GIS and Twin in one flow


Explore AI Sample Designs
Villas, offices, hospitals, mosques, warehouses and entire smart-city blocks - every design ships with complete drawings, BIM, GIS, digital twin, BOQ and construction plans. Preview everything, then generate your own with a single click.


"Design a modern 2-storey house on a 40×60 ft plot with 4 bedrooms, a garage and a garden - budget $120,000." That's all it takes.
- 2D floor plan & furniture layout
- 3D model & exterior elevations
- Structural, electrical & plumbing layouts
- Bill of quantities & construction schedule
> planora generate
Plot: 40 × 60 ft · Floors: 2 · Bedrooms: 4
Style: Modern · Budget: $120,000 · Code: IBC-2024
✓ Floor plan optimized (sunlight + ventilation)
✓ 3D BIM model generated - 1,842 elements
✓ BOQ ready - est. $114,300 (within budget)
✓ Schedule: 9.5 months · 14 milestones
▌
Built for every builder
Architects
Text-to-design, sketch-to-CAD and instant design validation.
Engineers
Structural layouts, MEP routing and AI code compliance checks.
Builders
4D schedules, Gantt charts, progress tracking and daily reports.
Homeowners
Answer simple questions - get your dream home designed by AI.
Credit-based pricing
Every plan grants credits for CAD, 3D + BIM sync runs, and reporting. Start free.
Trusted by professionals
"Planora AI cut our concept design phase from three weeks to one afternoon. The generated BOQ was 95% accurate."
Sarah Al-Mansouri
Principal Architect, Dubai
"We planned an entire housing scheme - roads, utilities, plots - directly on satellite imagery. Game changer."
Imran Khan
Urban Planner, Lahore
"As a homeowner I just answered a few questions and got a full house design with costs I could actually trust."
David Okafor
Homeowner, Lagos
Ready to build the future?
Generate your first AI building design in under two minutes - free.
Start Free