
Solutions · Architects
A studio-grade AI copilot for Architects
From brief to bid-ready deliverables.
Explore massing, generate presentation drawings and produce coordinated BIM without leaving one workspace. Iterate design options with clients in real time and export DXF, IFC and PDF submissions.
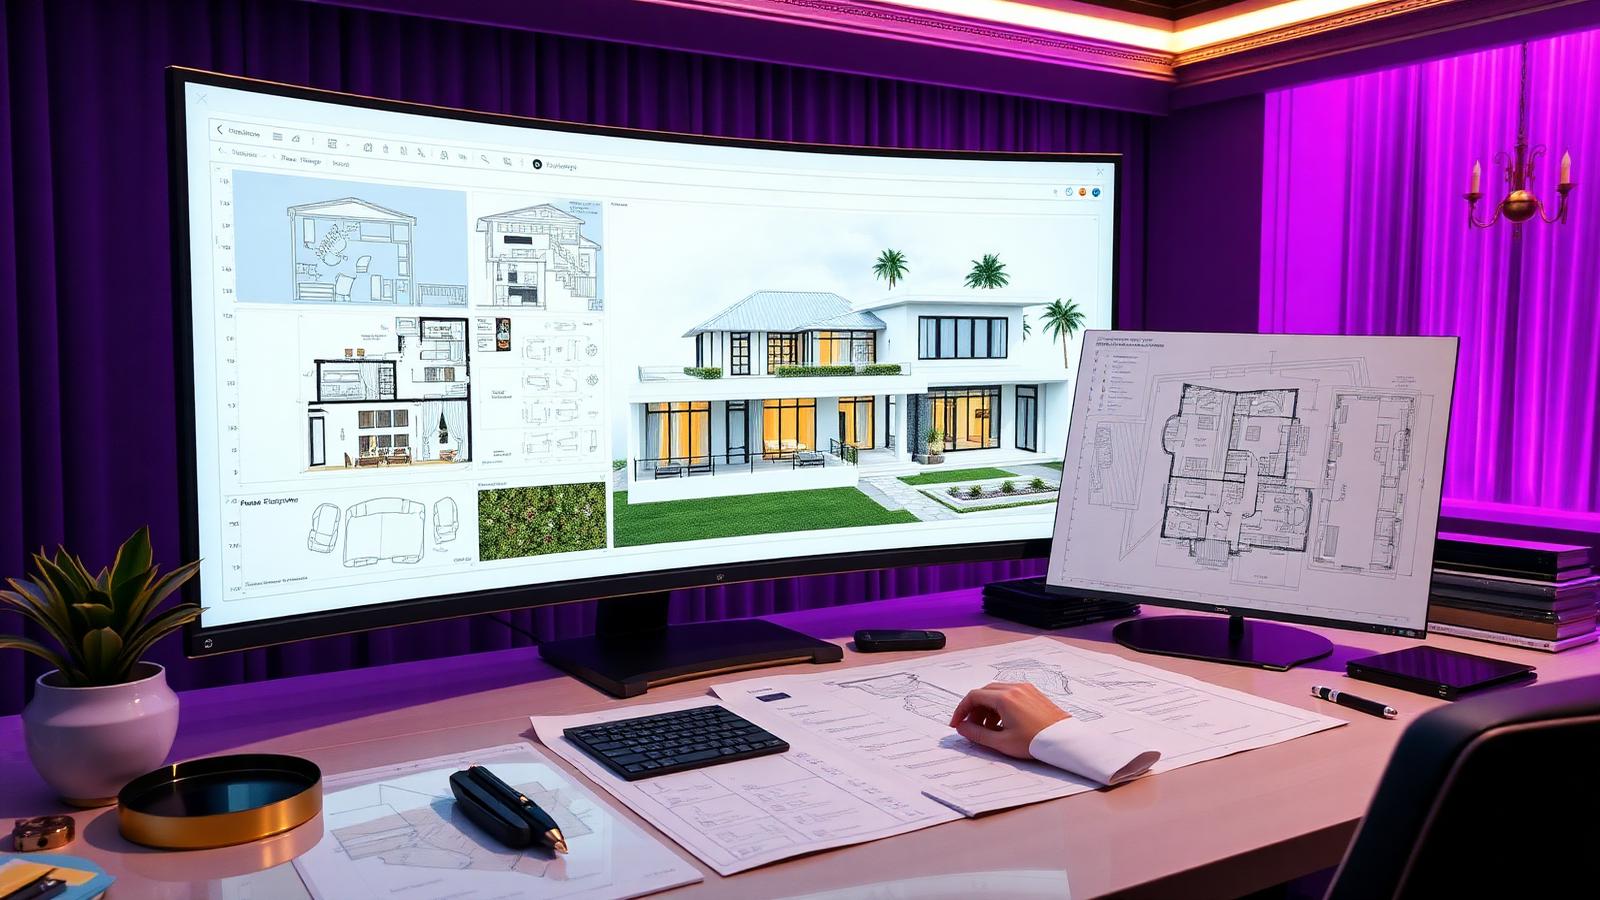
What you get
Concept generation
Massing and plan options from a written brief.
Bid-ready drawings
Dimensioned plans, elevations and sections.
Coordinated BIM
Structure and MEP overlays kept in sync.
Client presentations
Photoreal renders and cinematic walk-throughs.
Live review
Share links, collect comments, iterate quickly.
DXF & IFC export
Deliver to AutoCAD, Revit and SketchUp.
Why teams choose Planora AI
Every capability below is live in the platform today — try it in the linked workspace.
- Concept-to-CD workflow inside one platform.
- AI-assisted zoning, area and code checks.
- Portfolio-quality renders on every generation.
- Reusable design templates for your studio.
Ready to build with AI?
Launch the workspace and generate a complete design, cost model and BIM package in minutes.